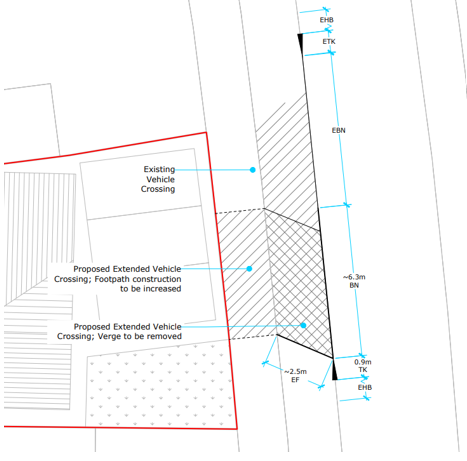
The Salcombe Avenue project involved a Stafford resident seeking an enlarged dropped kerb to improve access to their driveway and increase the usability of their property frontage. Although modest in scale, the design needed to respond to the resident’s parking requirements while meeting the technical and layout standards of the local highway authority. Clear definition of the proposed kerb extent and access arrangement was therefore required to support approval.
Civia was appointed to prepare the dropped kerb design and assist the resident through the approval process. We obtained an accurate base plan of the property and adjacent highway, discussed the client’s requirements for vehicle parking and prepared a compliant access layout for submission. Following approval, we continued to support the client with contractor appointment and construction queries, helping the scheme progress from initial design through to delivery.
Get in Touch
Inspired by this case study and want to learn how Civia can make your next project a success? Contact us today.