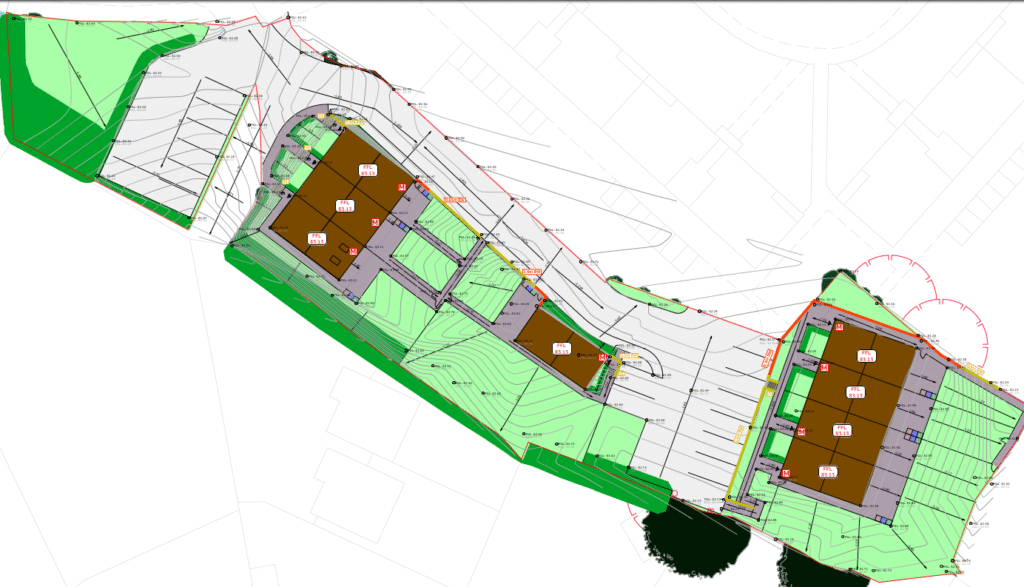
The West Way site in Stafford occupies a narrow strip of former garages land running alongside the Rising Brook, with a consistent 1:30 crossfall and an existing vehicular link passing through the site. These constraints shaped the layout from the outset, requiring careful treatment of levels, plot arrangement and road alignment to maintain compliant access while avoiding undue retaining features. Its location in a flood zone and its proximity to the brook also placed particular weight on understanding flood risk, ensuring that overland exceedance could be safely routed through and past the proposed homes.
Civia was engaged to develop the residential, drainage and adoptable highway design for the eight-plot scheme, supported by a full flood risk assessment. The drainage strategy was coordinated to balance with our proposed external levels, enabling the network to drain to a proposed attenuation basin while maintaining effective exceedance pathways. By resolving access, levels and flood considerations together, the project was shaped into a deliverable and resilient small-scale development within a tight and technically challenging site.
Get in Touch
Inspired by this case study and want to learn how Civia can make your next project a success? Contact us today.