

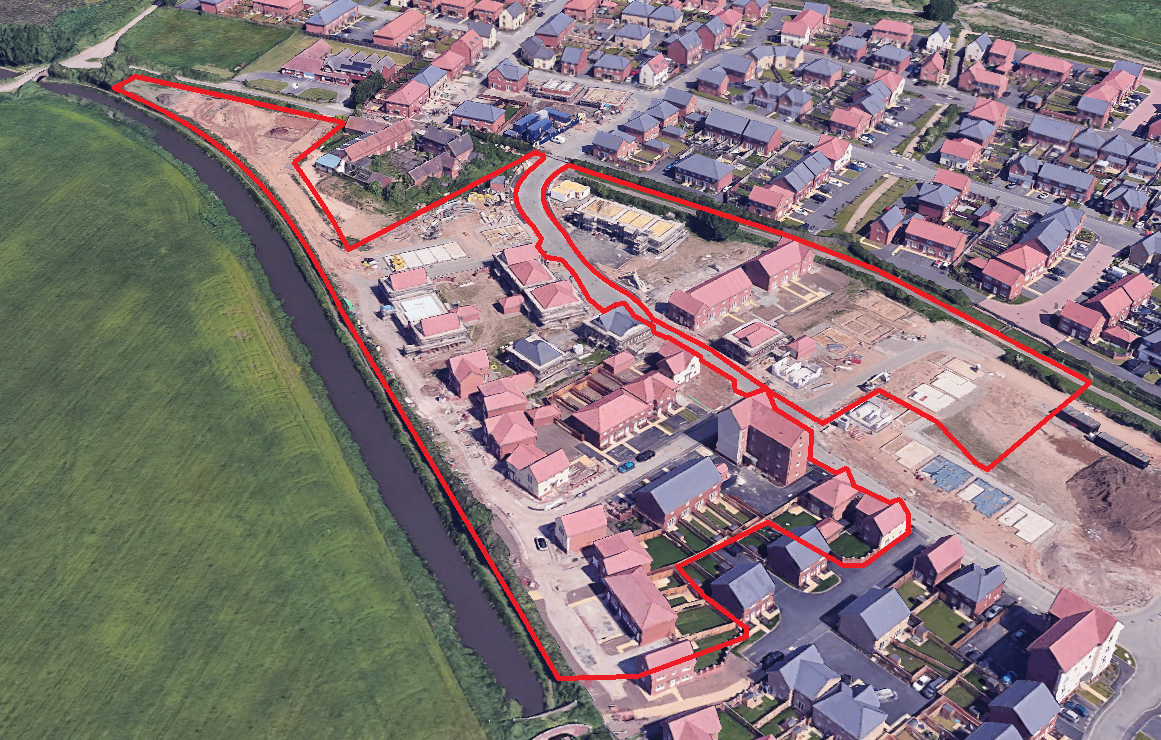
The Dunstall Farm development in Tamworth comprised 74 dwellings on a site with challenging topography and significant engineering coordination requirements. The scale of the scheme meant that both foul and surface water drainage needed to be carefully integrated with private external levels, access gradients, plot layouts and retaining features. The steepness of the site placed particular emphasis on achieving workable levels while limiting excavation, exposed brickwork and costly retaining requirements.
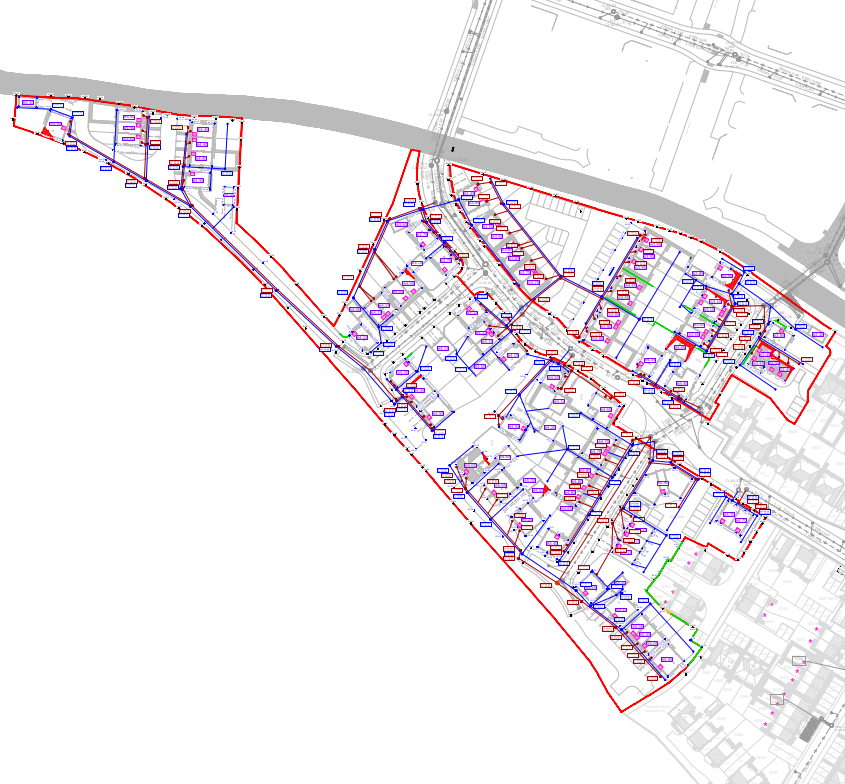
Civia was commissioned by Persimmon Homes to prepare private external levels and drainage plans for the development. Due to tight pre-appointment deadlines, the design was delivered using traditional CAD-based engineering methods rather than our preferred 3D workflow, while still coordinating drainage, tanking, retaining walls, external levels and plot interfaces. Through value engineering and rationalised pipe specifications, the design helped reduce construction cost and provided a coordinated engineering solution across all 74 dwellings within a compressed delivery programme of fourteen days.
Get in Touch
Inspired by this case study and want to learn how Civia can make your next project a success? Contact us today.