
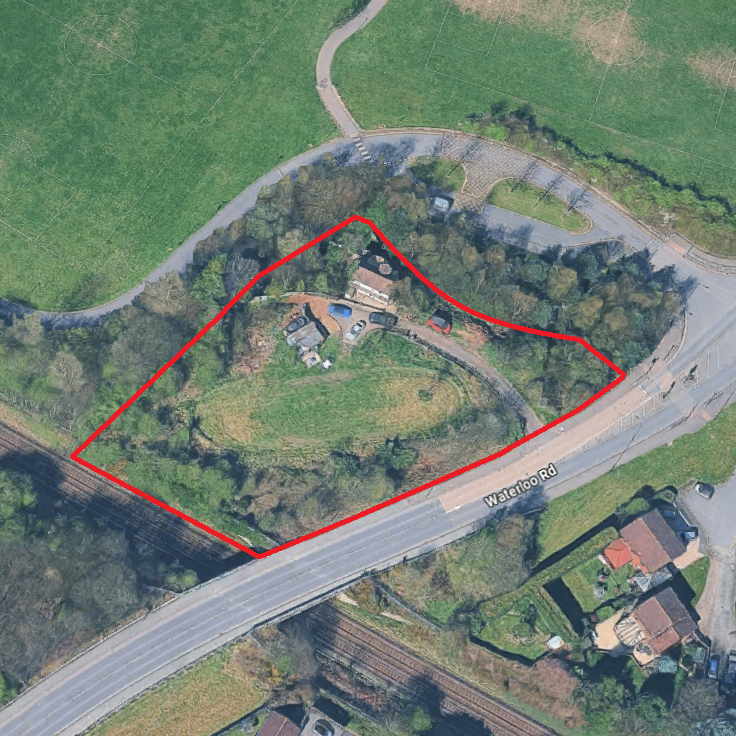
Waterloo Road, Telford

Waterloo Road, Telford

A residential development in Telford required the careful coordination of private and adoptable highway levels on a site falling steeply into the development. The topography created a number of engineering constraints, particularly around road gradients, plot access, retaining requirements and the balance of earthworks across the site. The presence of existing trees and root protection areas also influenced the highway arrangement, requiring a design that could support vehicle loading while protecting retained landscape features.

Civia was appointed to prepare the external levels design for the private and adoptable highway areas, alongside an earthworks assessment to help manage excavation, fill and the reuse of suitable material on site. Where the proposed road entered the root protection zone, we identified a permeable paving construction with a specialist root protection road structure, allowing the access to remain practical while reducing impact on the retained trees. By coordinating levels, earthworks and arboricultural constraints together, the scheme was developed into a more buildable and sensitive highway design.

Get in Touch

Inspired by this case study and want to learn how Civia can make your next project a success? Contact us today.

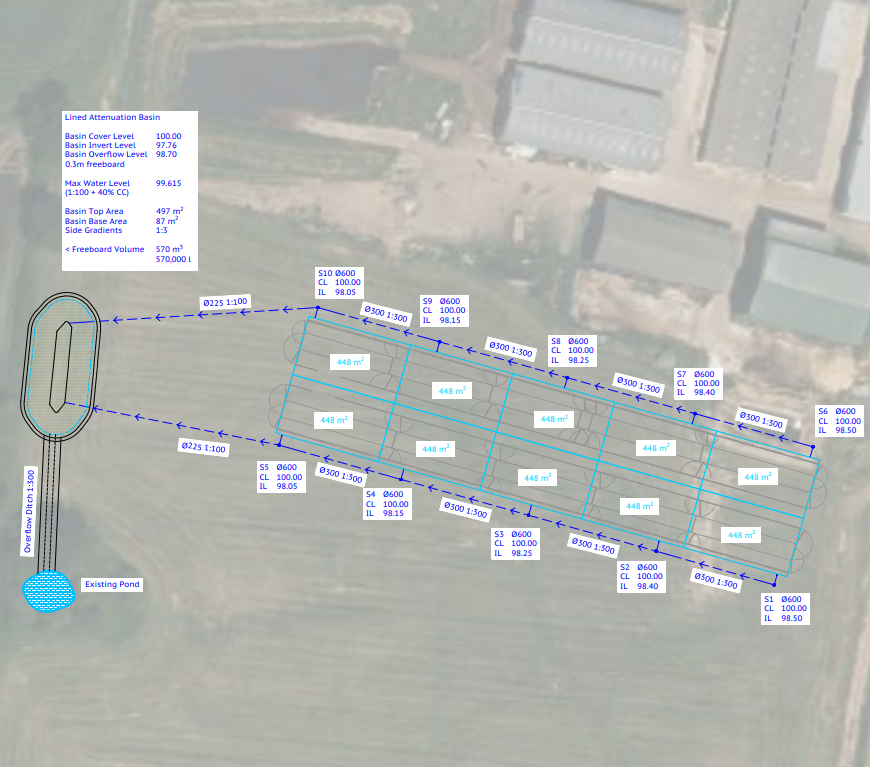
Adderley, Market Drayton

Adderley, Market Drayton

A Farm in Adderley proposed a 140m-long agricultural livestock building with a substantial roof area of approximately 4,200m². Civia was appointed to develop the surface water drainage strategy for planning and building control, with particular focus on managing runoff from the large roof catchment in a practical and sustainable way.

Rather than simply disposing of the surface water from the site, the strategy sought to capture and attenuate the runoff so it could be reused by the farm for livestock watering. Hydraulic modelling was undertaken to assess the likely storage requirements, identifying an estimated maximum retained volume of 570,000 litres. This approach allowed the drainage design to support both regulatory requirements and the farm’s operational water needs.

Get in Touch

Inspired by this case study and want to learn how Civia can make your next project a success? Contact us today.
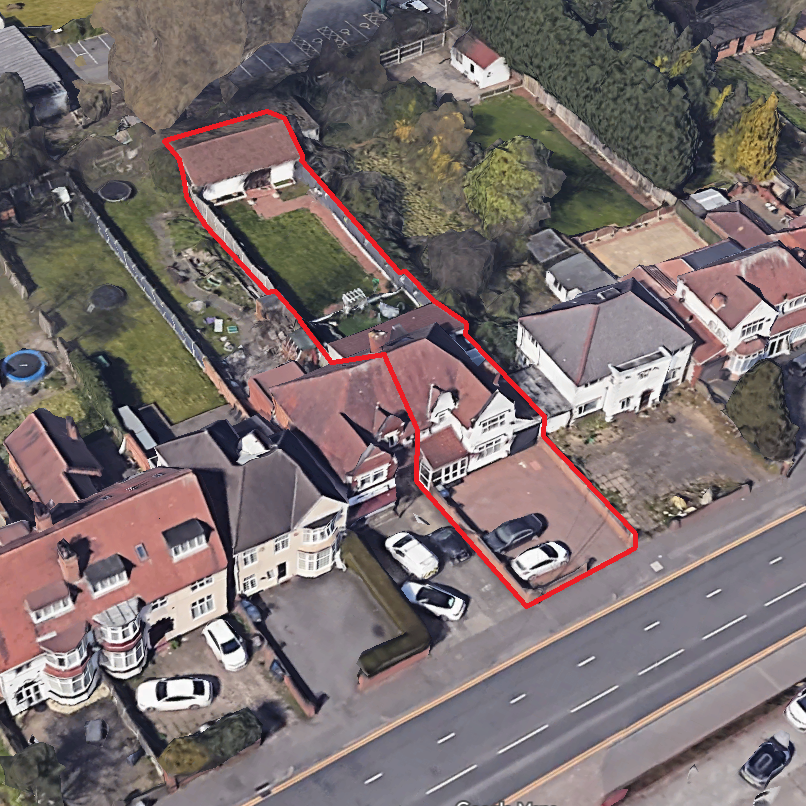
Gravelly Hill, Birmingham

Gravelly Hill, Birmingham

Civia were contracted by the client to complete a detailed drainage design for an apartment building at Gravelly Hill in Birmingham. The former dental practice building was demolished to make way for a new apartment structure.

By applying sustainable drainage principles supported by hydraulic modelling and on-site percolation test results, we were able to manage all surface water on-site, with foul discharging via a central carrier drain to the adjacent sewers, resulting in a smart and straight-forward solution in an urbanised area.

Get in Touch

Inspired by this case study and want to learn how Civia can make your next project a success? Contact us today.