West Way, Stafford

West Way, Stafford

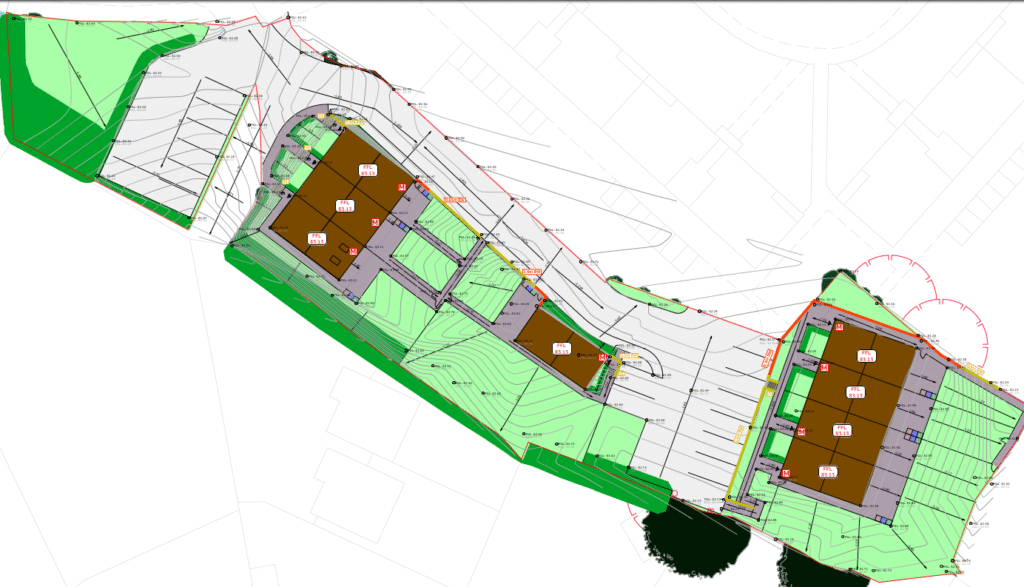
The West Way site in Stafford occupies a narrow strip of former garages land running alongside the Rising Brook, with a consistent 1:30 crossfall and an existing vehicular link passing through the site. These constraints shaped the layout from the outset, requiring careful treatment of levels, plot arrangement and road alignment to maintain compliant access while avoiding undue retaining features. Its location in a flood zone and its proximity to the brook also placed particular weight on understanding flood risk, ensuring that overland exceedance could be safely routed through and past the proposed homes.

Civia was engaged to develop the residential, drainage and adoptable highway design for the eight-plot scheme, supported by a full flood risk assessment. The drainage strategy was coordinated to balance with our proposed external levels, enabling the network to drain to a proposed attenuation basin while maintaining effective exceedance pathways. By resolving access, levels and flood considerations together, the project was shaped into a deliverable and resilient small-scale development within a tight and technically challenging site.
Get in Touch

Inspired by this case study and want to learn how Civia can make your next project a success? Contact us today.

Neach Hill, Neachley

Neach Hill, Neachley

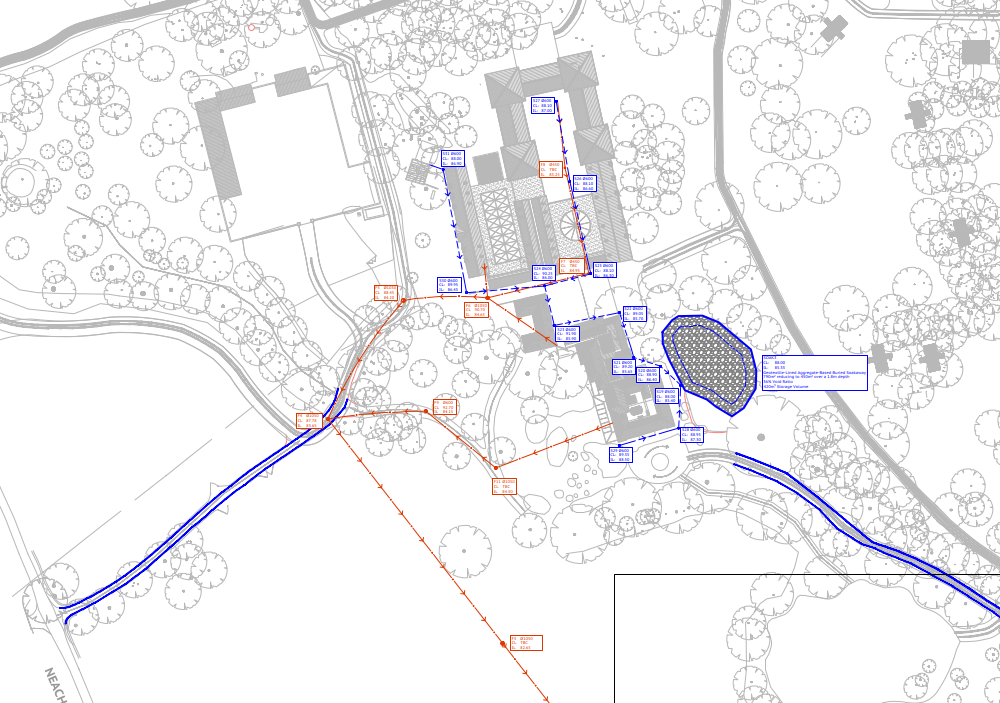
Located in a semi-rural locale, the previously abandoned Neach Hill House was acquired for the purpose of renovating the once great manor house. The project includes the renovation and modernising of the main manor house, the conversion of stable houses to a grand hotel, and the development of a new residential estate. 

Our team at Civia was introduced to the project to meet the drainage needs of the site, including an assessment of the flood risk to the site and exploring the different SuDs options available on site. The site itself was apportioned between Neach Hill House’s estate to the north and the proposed residential site to the south, as well as addressing the drainage design of a long access track through densely vegetated woodland.

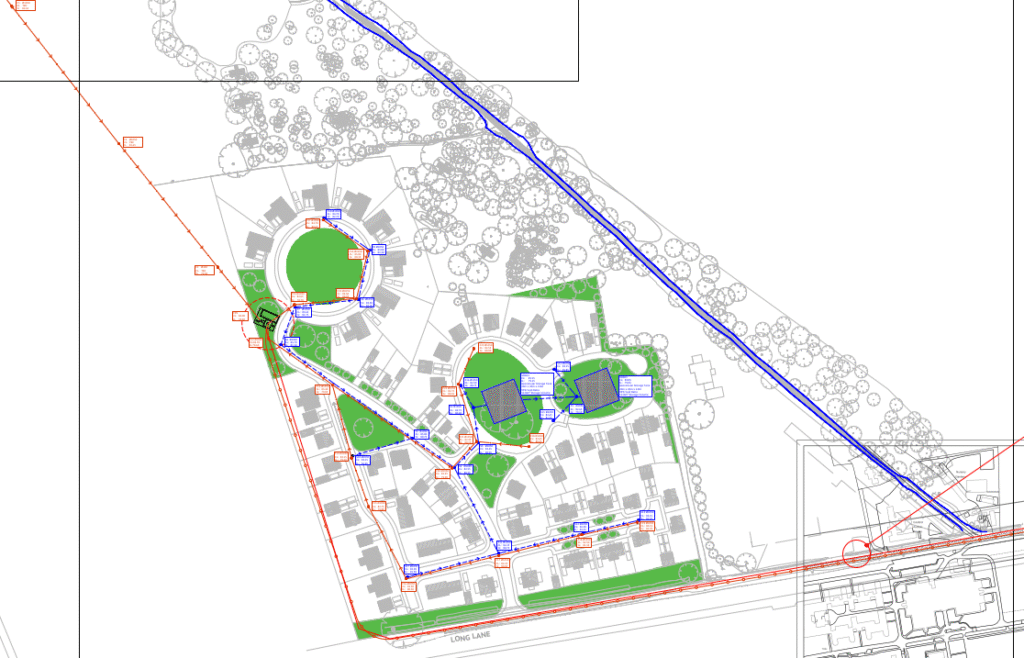
Due to limited access to watercourses and sewers, it was proposed to manage all surface-water on-site for both phases. The 58 dwellings was proposed to drainage to communal area soakaways; the Neach Hill estate to drain into a historical pond repurposed as a buried aggregate-based soakaway; and the access roads into roadside french drains.

The foul drainage was proposed to be connected between the two phases to a proposed foul pumping station compound, discharging to existing sewers on Newport Road 1km to the east.


Get in Touch

Inspired by this case study and want to learn how Civia can make your next project a success? Contact us today.
Halesowen Road, Cradley Heath

Halesowen Road, Cradley Heath

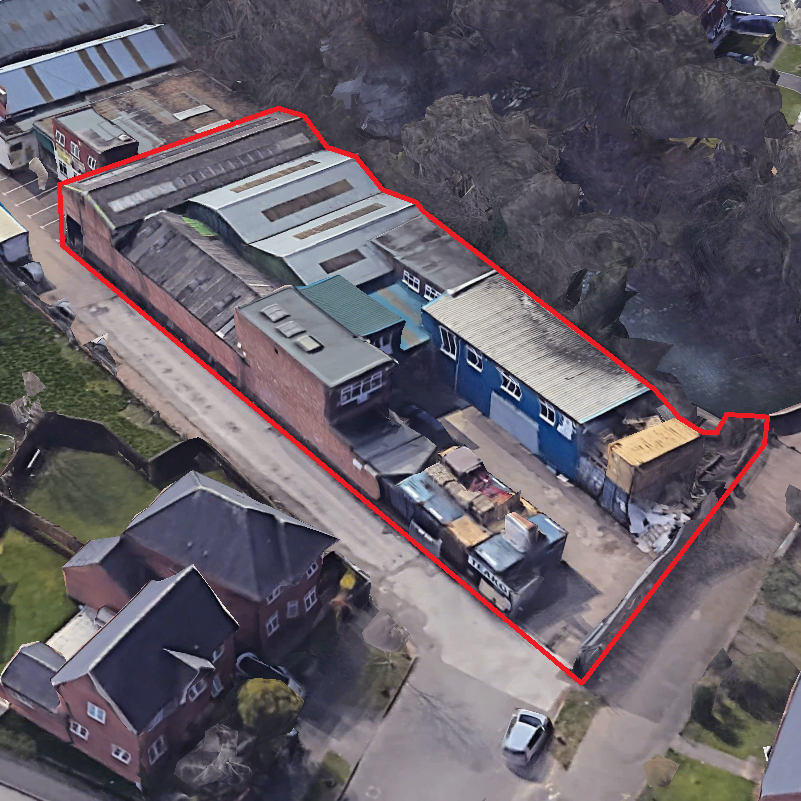
The Halesowen Road project involved the redevelopment of the existing building to incorporate commercial use as well as residential apartments. 

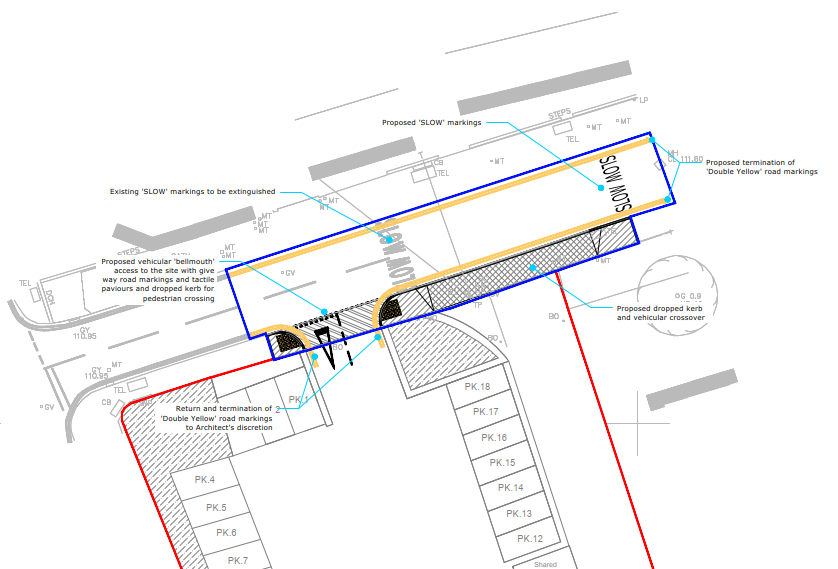
Civia was instructed for initial swept path analysis for general parking, but more challengingly, articulated vehicle deliveries.

The most efficient and feasible turning movements were assessed, and then highway works proposed to mitigate any conflicts with on-street residential parking at the access.


Get in Touch

Inspired by this case study and want to learn how Civia can make your next project a success? Contact us today.

Woodcock Lane, Birmingham

Woodcock Lane, Birmingham

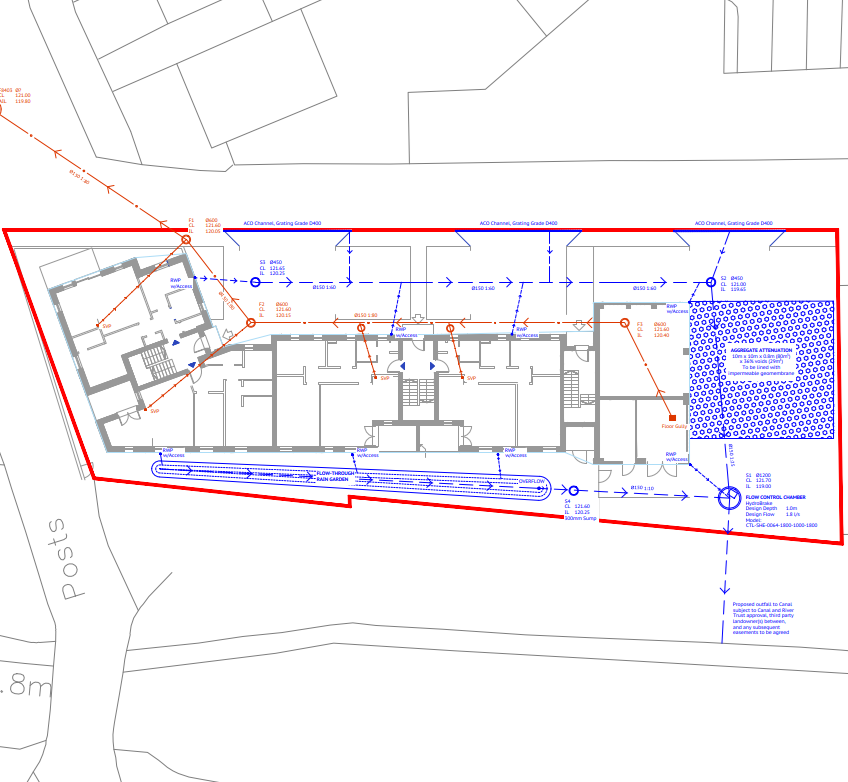
The Woodcock Lane site in north-west Birmingham involved the redevelopment of a commercial-industrial plot alongside the Grand Union Canal into a residential apartment scheme. With the proposed building occupying around 75% of the site area, and only limited space available for surface water management, the drainage design needed to carefully balance attenuation, water quality and controlled discharge. The site’s canal-side setting also placed particular importance on flood risk and the quality of any surface water leaving the development.

Civia was engaged to develop the drainage strategy for the scheme, using hydraulic modelling to assess runoff volumes, peak flows and climate change allowances. A sustainable drainage solution was prepared using a flow-through rain garden, aggregate-based attenuation and flow control to restrict discharge to 1.8 l/s while improving water quality before outfall to the canal. By combining attenuation and treatment within a constrained layout, the design achieved a greenfield runoff rate on an otherwise hardstanding site.

Get in Touch

Inspired by this case study and want to learn how Civia can make your next project a success? Contact us today.