
Salcombe Avenue, Stafford

Salcombe Avenue, Stafford

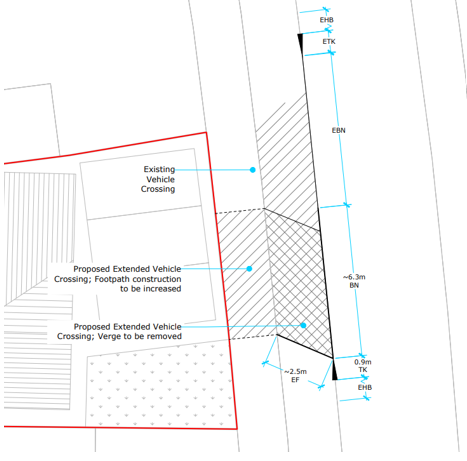
The Salcombe Avenue project involved a Stafford resident seeking an enlarged dropped kerb to improve access to their driveway and increase the usability of their property frontage. Although modest in scale, the design needed to respond to the resident’s parking requirements while meeting the technical and layout standards of the local highway authority. Clear definition of the proposed kerb extent and access arrangement was therefore required to support approval.

Civia was appointed to prepare the dropped kerb design and assist the resident through the approval process. We obtained an accurate base plan of the property and adjacent highway, discussed the client’s requirements for vehicle parking and prepared a compliant access layout for submission. Following approval, we continued to support the client with contractor appointment and construction queries, helping the scheme progress from initial design through to delivery.
Get in Touch

Inspired by this case study and want to learn how Civia can make your next project a success? Contact us today.
Birmingham Children’s Hospital

Birmingham Children’s Hospital

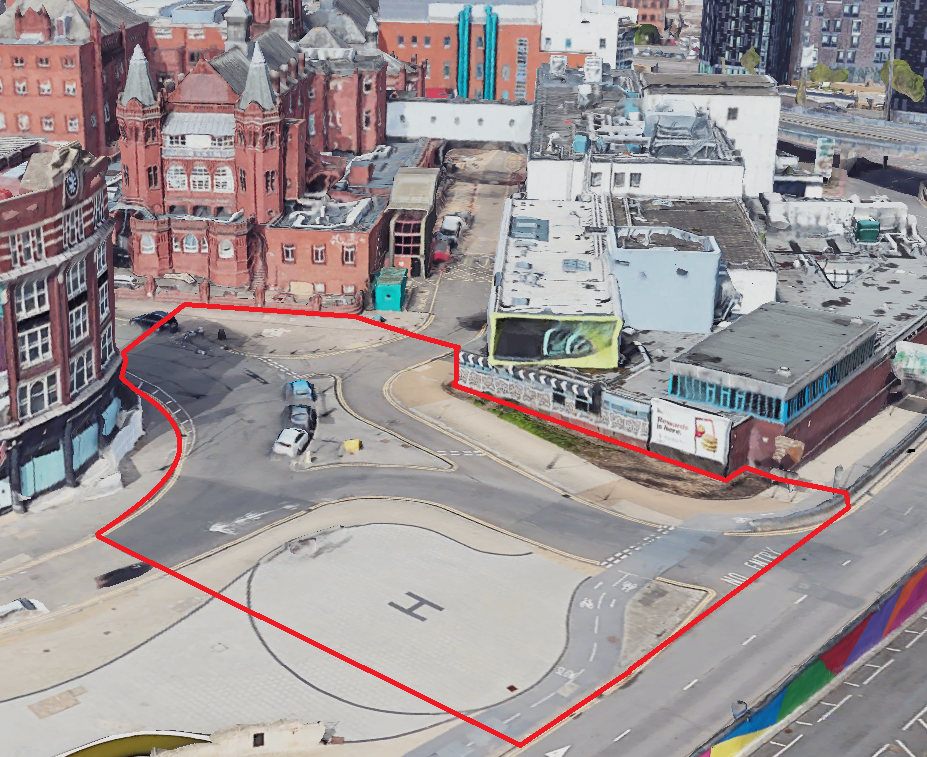
The work at Birmingham Children’s Hospital centred on managing vehicle movement within a highly constrained and sensitive setting, where space was limited, pedestrian activity was constant and emergency access had to remain uninterrupted. The project required the redesign of temporary arrangements on Steelhouse Lane, the organisation of overflow ambulance parking and a series of swept path assessments to ensure that ambulances, buses and service vehicles could move safely through a tight urban environment without affecting day-to-day hospital operations.

Civia’s approach combined early on-site assessment with iterative design; sketching and discussing proposals with the client and design team to co-ordinate the buildability and practicability of the proposals in conjunction with site constraints and other designers’ works. Detailed vehicle-tracking simulations were used to refine layouts, resolve conflict points and preserve emergency response capability. 

The final arrangements eased emergency access to the Hospital and achieved project goals, whilst sustaining uninterrupted access for emergency vehicles during the works and minimising impact on the surrounding traffic network.

Get in Touch

Inspired by this case study and want to learn how Civia can make your next project a success? Contact us today.