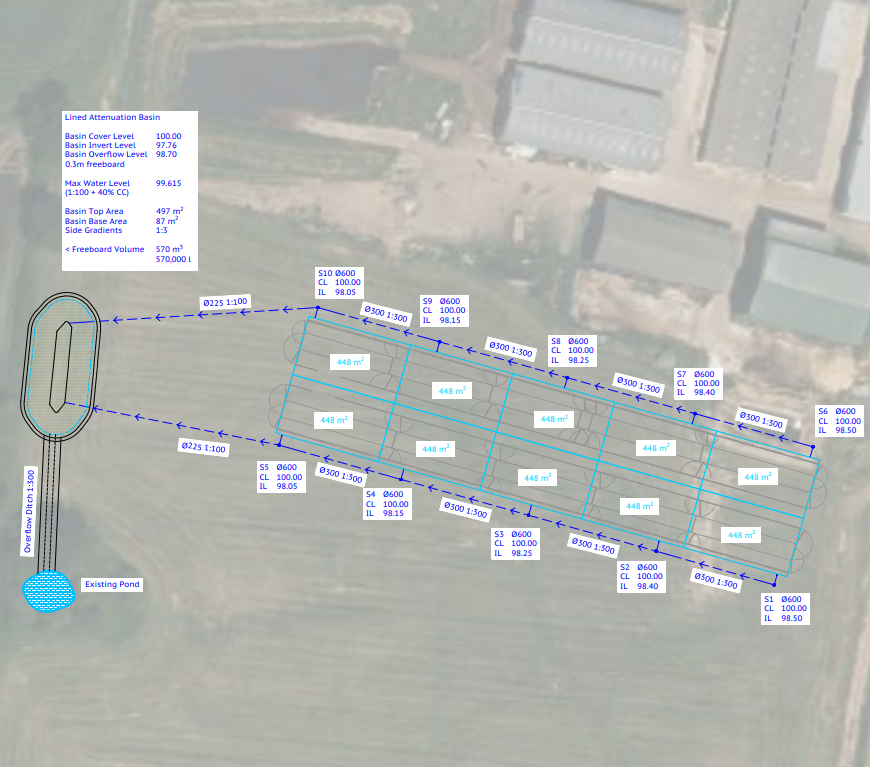
A Farm in Adderley proposed a 140m-long agricultural livestock building with a substantial roof area of approximately 4,200m². Civia was appointed to develop the surface water drainage strategy for planning and building control, with particular focus on managing runoff from the large roof catchment in a practical and sustainable way.
Rather than simply disposing of the surface water from the site, the strategy sought to capture and attenuate the runoff so it could be reused by the farm for livestock watering. Hydraulic modelling was undertaken to assess the likely storage requirements, identifying an estimated maximum retained volume of 570,000 litres. This approach allowed the drainage design to support both regulatory requirements and the farm’s operational water needs.
Get in Touch
Inspired by this case study and want to learn how Civia can make your next project a success? Contact us today.
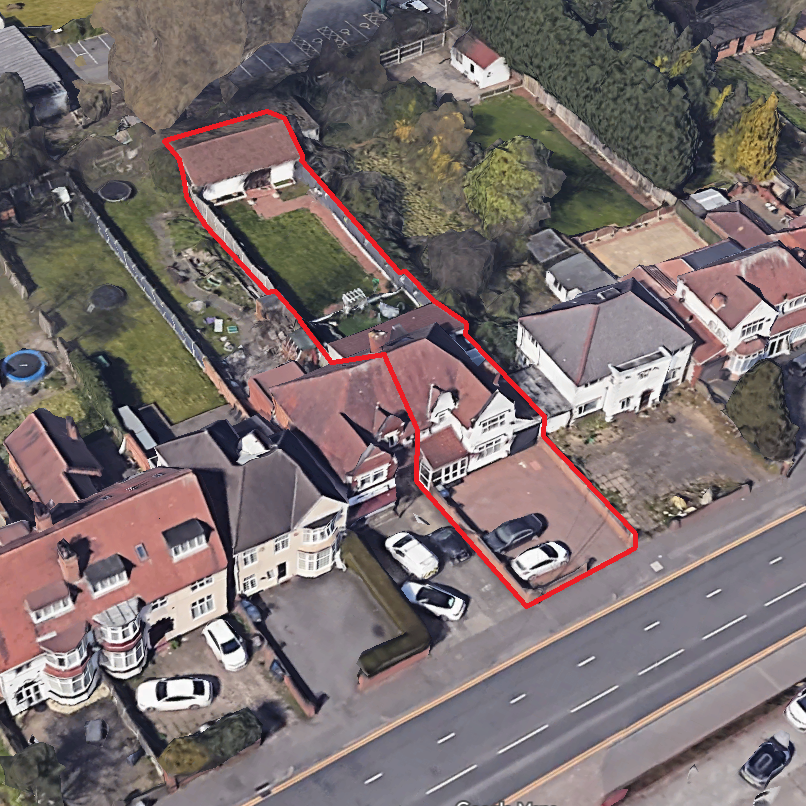
Civia were contracted by the client to complete a detailed drainage design for an apartment building at Gravelly Hill in Birmingham. The former dental practice building was demolished to make way for a new apartment structure.
By applying sustainable drainage principles supported by hydraulic modelling and on-site percolation test results, we were able to manage all surface water on-site, with foul discharging via a central carrier drain to the adjacent sewers, resulting in a smart and straight-forward solution in an urbanised area.
Get in Touch
Inspired by this case study and want to learn how Civia can make your next project a success? Contact us today.
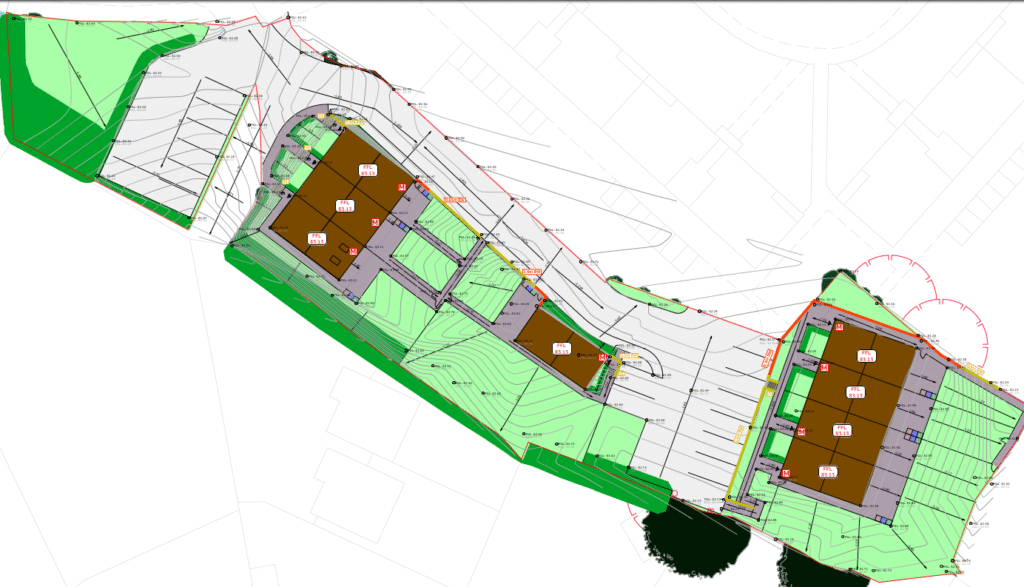
The West Way site in Stafford occupies a narrow strip of former garages land running alongside the Rising Brook, with a consistent 1:30 crossfall and an existing vehicular link passing through the site. These constraints shaped the layout from the outset, requiring careful treatment of levels, plot arrangement and road alignment to maintain compliant access while avoiding undue retaining features. Its location in a flood zone and its proximity to the brook also placed particular weight on understanding flood risk, ensuring that overland exceedance could be safely routed through and past the proposed homes.
Civia was engaged to develop the residential, drainage and adoptable highway design for the eight-plot scheme, supported by a full flood risk assessment. The drainage strategy was coordinated to balance with our proposed external levels, enabling the network to drain to a proposed attenuation basin while maintaining effective exceedance pathways. By resolving access, levels and flood considerations together, the project was shaped into a deliverable and resilient small-scale development within a tight and technically challenging site.
Get in Touch
Inspired by this case study and want to learn how Civia can make your next project a success? Contact us today.
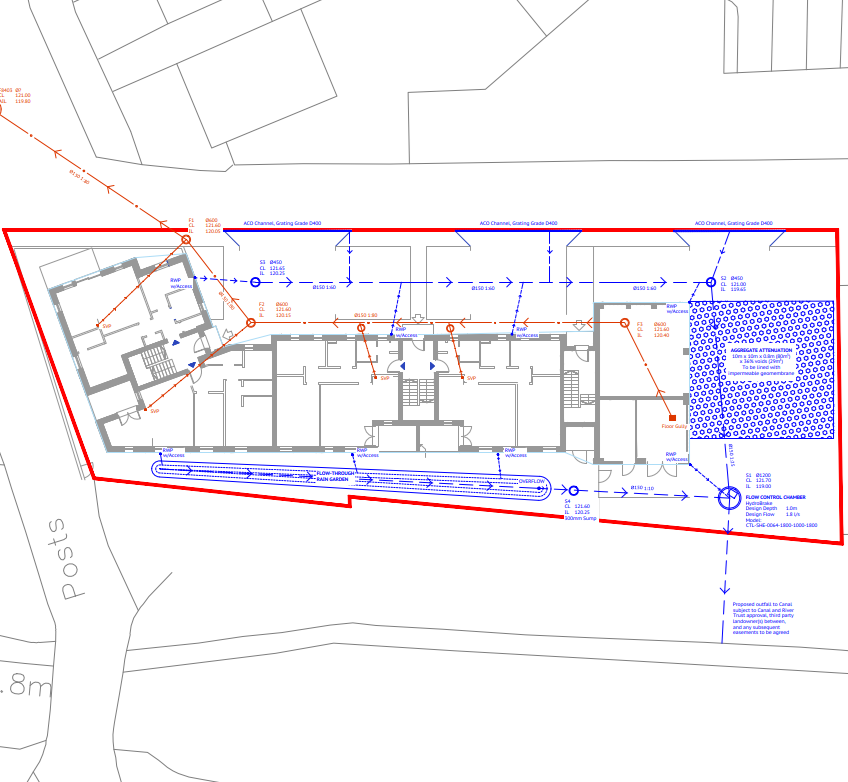
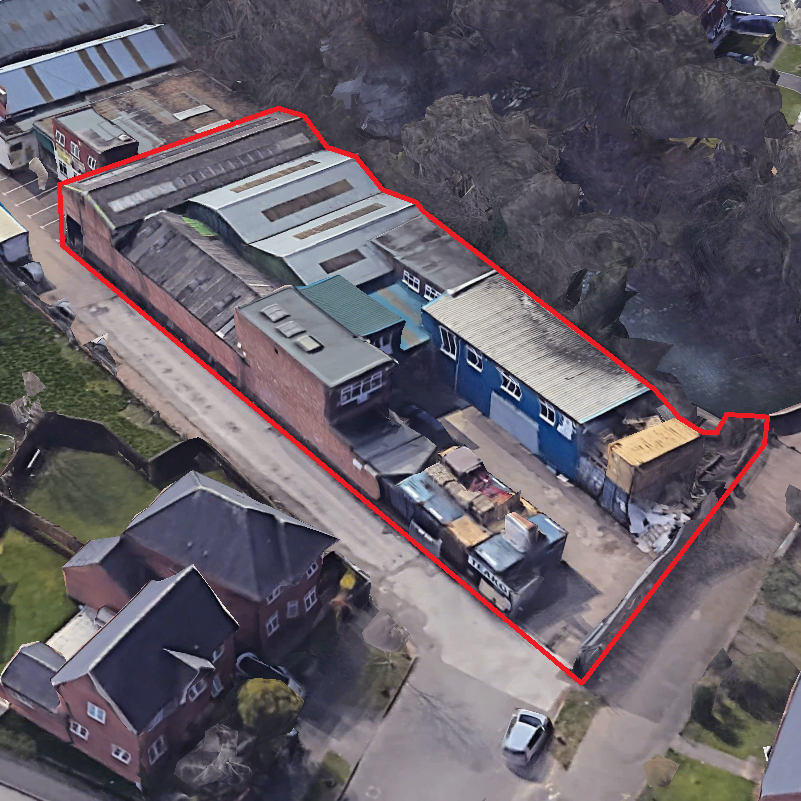
The Woodcock Lane site in north-west Birmingham involved the redevelopment of a commercial-industrial plot alongside the Grand Union Canal into a residential apartment scheme. With the proposed building occupying around 75% of the site area, and only limited space available for surface water management, the drainage design needed to carefully balance attenuation, water quality and controlled discharge. The site’s canal-side setting also placed particular importance on flood risk and the quality of any surface water leaving the development.
Civia was engaged to develop the drainage strategy for the scheme, using hydraulic modelling to assess runoff volumes, peak flows and climate change allowances. A sustainable drainage solution was prepared using a flow-through rain garden, aggregate-based attenuation and flow control to restrict discharge to 1.8 l/s while improving water quality before outfall to the canal. By combining attenuation and treatment within a constrained layout, the design achieved a greenfield runoff rate on an otherwise hardstanding site.
Get in Touch
Inspired by this case study and want to learn how Civia can make your next project a success? Contact us today.
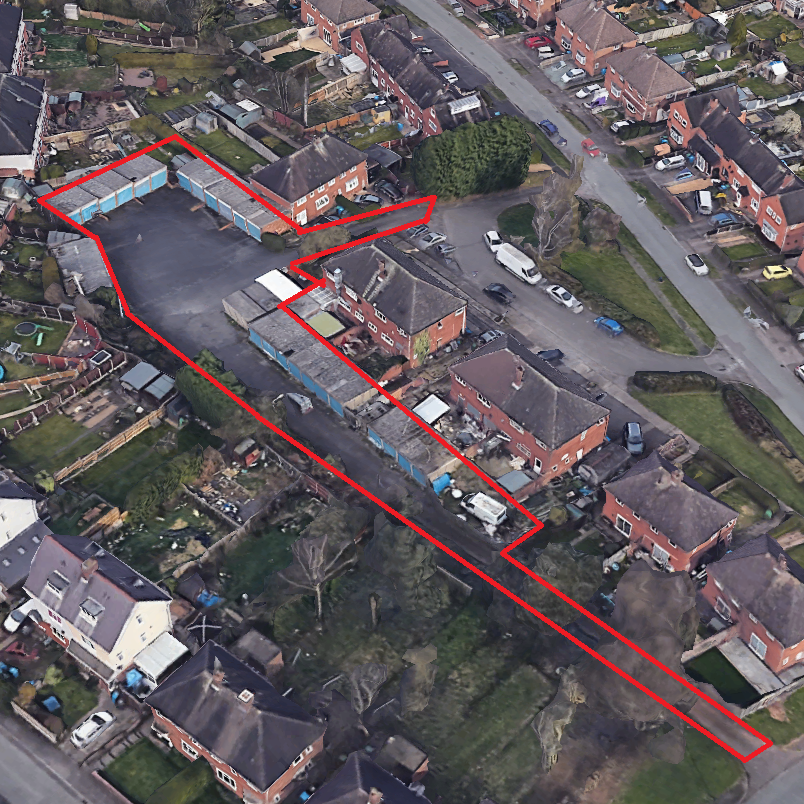
The Bull Lane site in Wombourne comprised a former garages development where limited space and extensive hardstanding created challenges for surface water management. The proposed residential layout required a drainage strategy that could remain cost-effective while improving the sustainability of the site and complying with local drainage requirements. The opportunity to use permeable paving and plot-specific infiltration features became central to reducing the scale and cost of the below-ground drainage infrastructure.
Civia was appointed to undertake hydraulic modelling and develop the drainage strategy for the scheme. We assessed roof areas, access roads and hardstanding, then simulated storm events including climate change and urban creep to inform the required storage volumes. The final design used permeable paving across the access route and individual soakaways for each plot, allowing the drainage system to be value engineered while maintaining natural infiltration and improving the environmental performance of a previously impermeable brownfield site.
Get in Touch
Inspired by this case study and want to learn how Civia can make your next project a success? Contact us today.
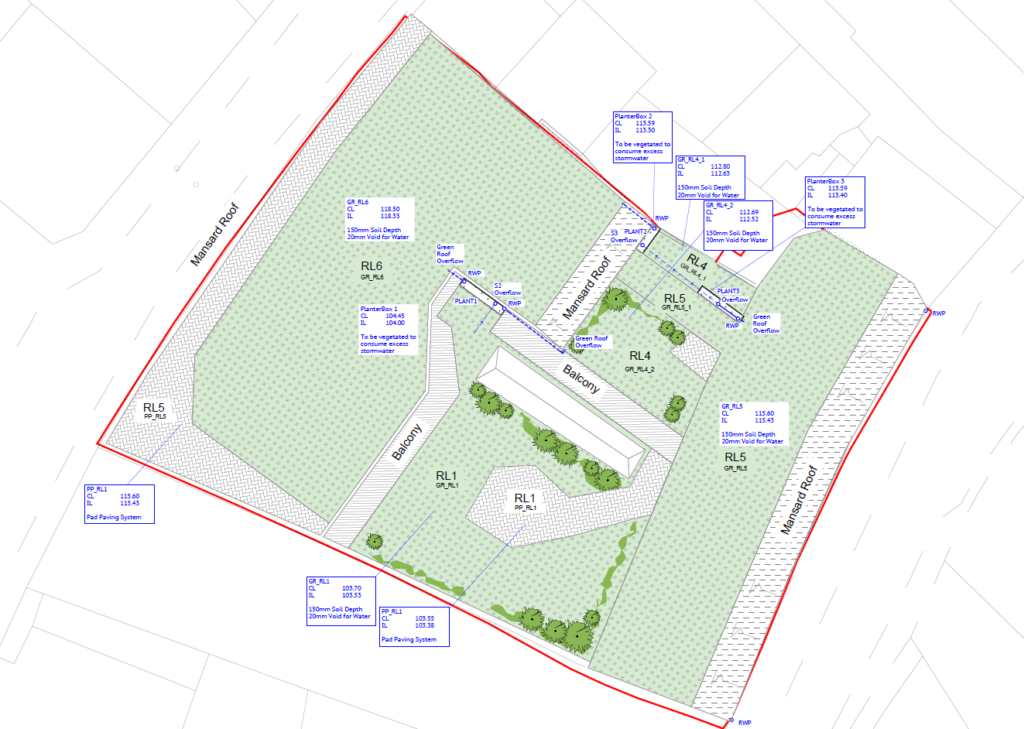
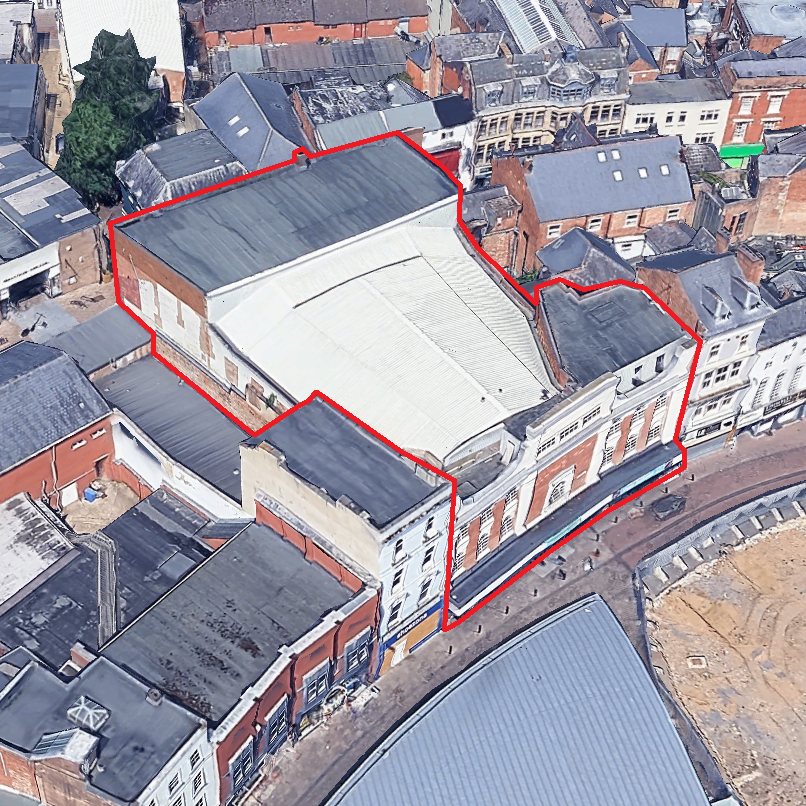
The Odeon Arcade site in Leicester city centre involved the remodelling of a landmark mid-terrace city centre building into a mixed-use development, comprising ground-floor retail units with apartments above. The existing site was around 95% impermeable roof area, with the building footprint leaving no practical opportunity for conventional subterranean attenuation. These constraints required a drainage strategy that could manage runoff within a dense urban setting while still seeking to replicate greenfield runoff performance and improve the sustainability of the development.
Civia was engaged as the drainage consultant to assess the site constraints and develop a sustainable drainage solution. Using SuDS assessments and hydraulic modelling, we prepared a strategy incorporating green roofs and podium design to cascade, capture, delay and treat surface water. This approach enabled the development to manage runoff effectively within a highly constrained city-centre footprint, supporting the wider regeneration of the building while reducing environmental impact.
Get in Touch
Inspired by this case study and want to learn how Civia can make your next project a success? Contact us today.
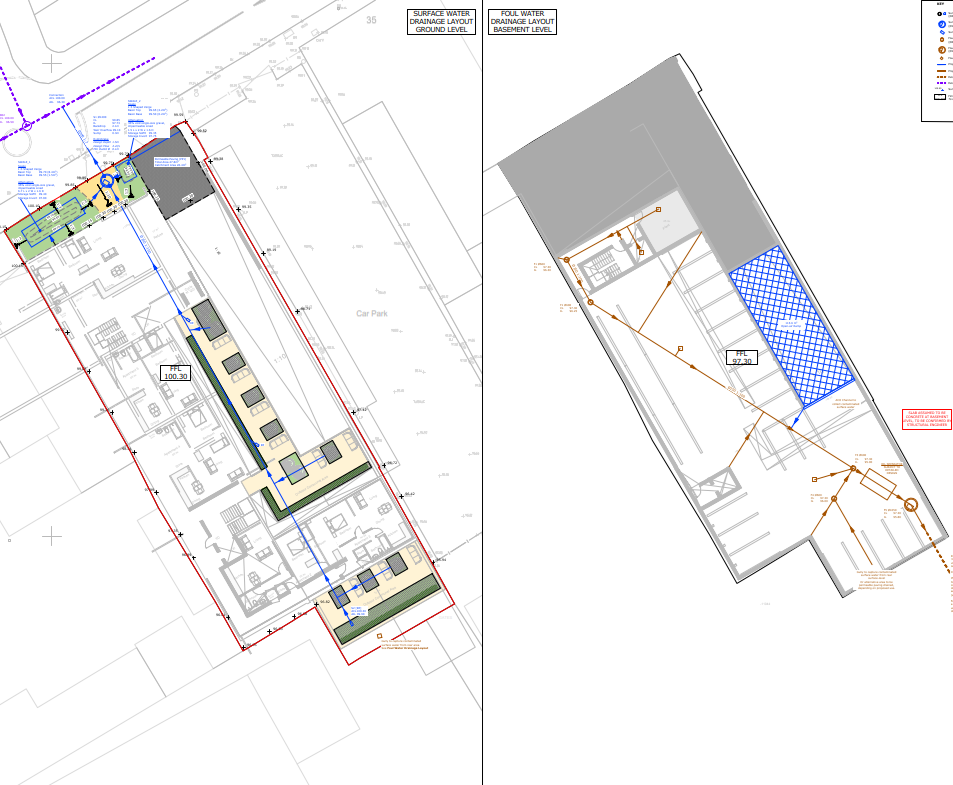
The Nursery Road site in Birmingham involved the redevelopment of a commercial plot into a 24-apartment scheme with landscaped decking and below-ground parking. The existing site was around 95% impermeable, while the building footprint left no practical opportunity for conventional subterranean attenuation below the main structure. These constraints required a drainage strategy that could replicate greenfield runoff as closely as possible while fitting within a dense urban layout.
Civia was appointed as drainage engineer to assess the site and develop a sustainable drainage strategy. Using SuDS assessment, topographical information and hydraulic modelling, we designed a system incorporating green roofs, rainwater gardens, swale-aggregate attenuation and shallow permeable paving to delay and reduce discharge to the adjacent sewer network. By combining green infrastructure with carefully coordinated attenuation, the scheme achieved a sustainable drainage outcome within a highly constrained city-centre development.
Get in Touch
Inspired by this case study and want to learn how Civia can make your next project a success? Contact us today.