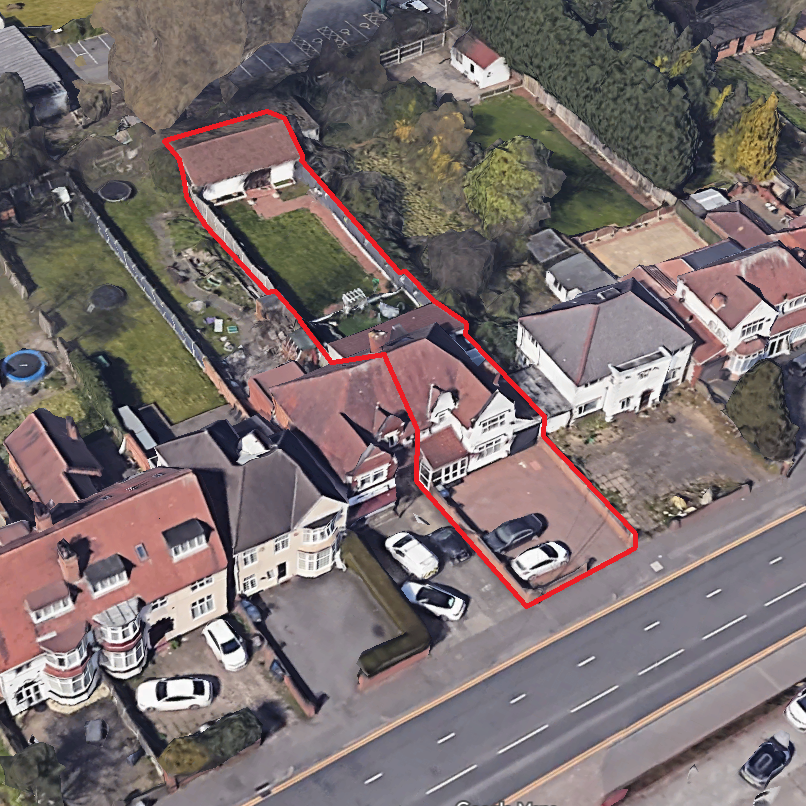
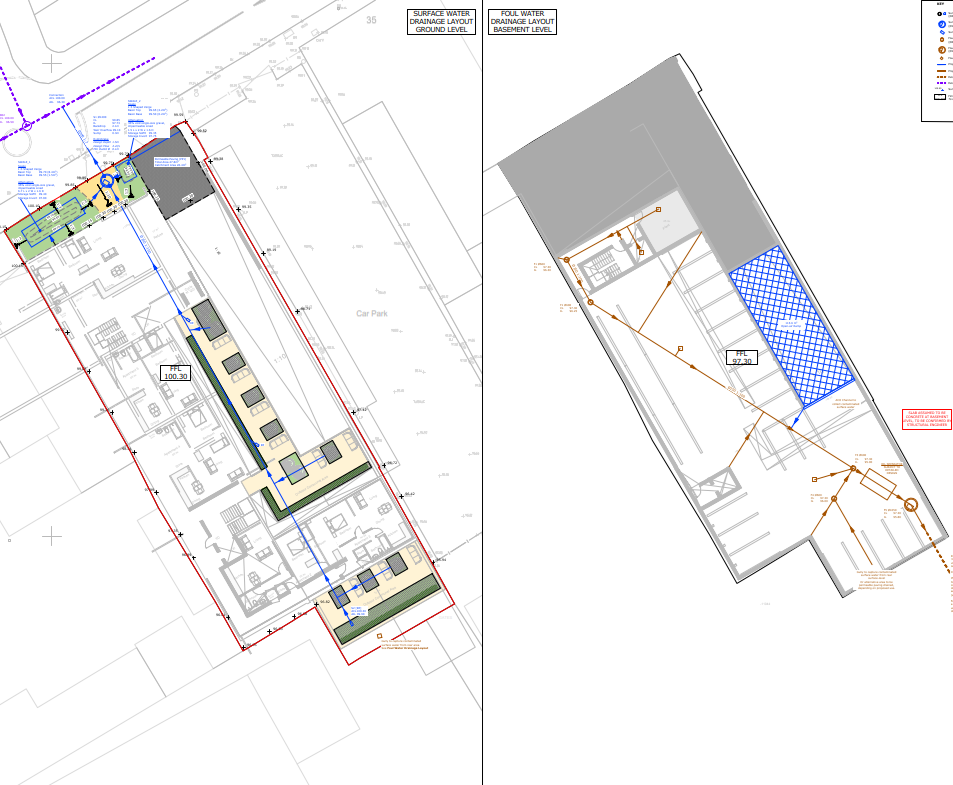
Civia were contracted by the client to complete a detailed drainage design for an apartment building at Gravelly Hill in Birmingham. The former dental practice building was demolished to make way for a new apartment structure.
By applying sustainable drainage principles supported by hydraulic modelling and on-site percolation test results, we were able to manage all surface water on-site, with foul discharging via a central carrier drain to the adjacent sewers, resulting in a smart and straight-forward solution in an urbanised area.
Get in Touch
Inspired by this case study and want to learn how Civia can make your next project a success? Contact us today.
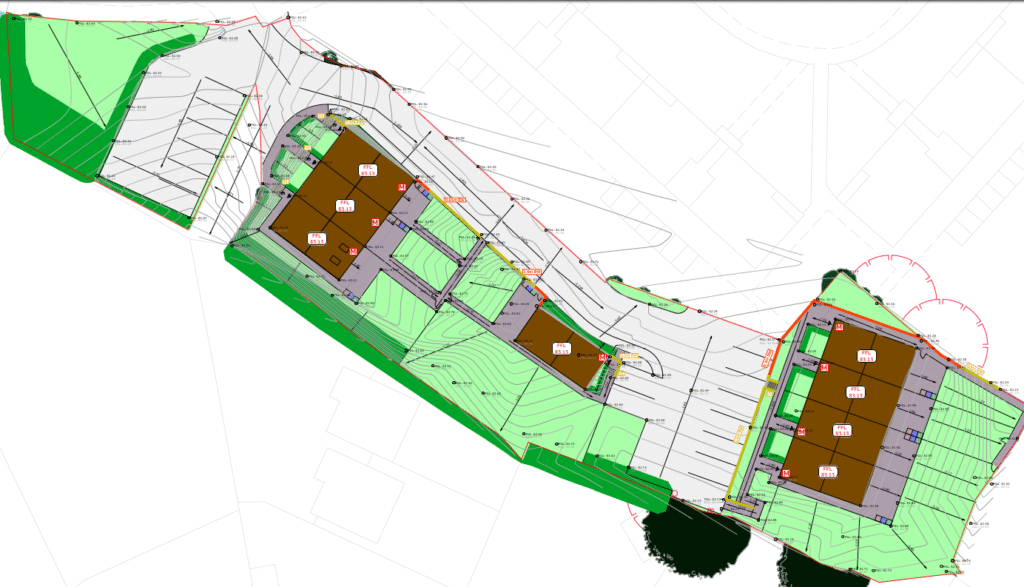
The West Way site in Stafford occupies a narrow strip of former garages land running alongside the Rising Brook, with a consistent 1:30 crossfall and an existing vehicular link passing through the site. These constraints shaped the layout from the outset, requiring careful treatment of levels, plot arrangement and road alignment to maintain compliant access while avoiding undue retaining features. Its location in a flood zone and its proximity to the brook also placed particular weight on understanding flood risk, ensuring that overland exceedance could be safely routed through and past the proposed homes.
Civia was engaged to develop the residential, drainage and adoptable highway design for the eight-plot scheme, supported by a full flood risk assessment. The drainage strategy was coordinated to balance with our proposed external levels, enabling the network to drain to a proposed attenuation basin while maintaining effective exceedance pathways. By resolving access, levels and flood considerations together, the project was shaped into a deliverable and resilient small-scale development within a tight and technically challenging site.
Get in Touch
Inspired by this case study and want to learn how Civia can make your next project a success? Contact us today.
Located in a semi-rural locale, the previously abandoned Neach Hill House was acquired for the purpose of renovating the once great manor house. The project includes the renovation and modernising of the main manor house, the conversion of stable houses to a grand hotel, and the development of a new residential estate.
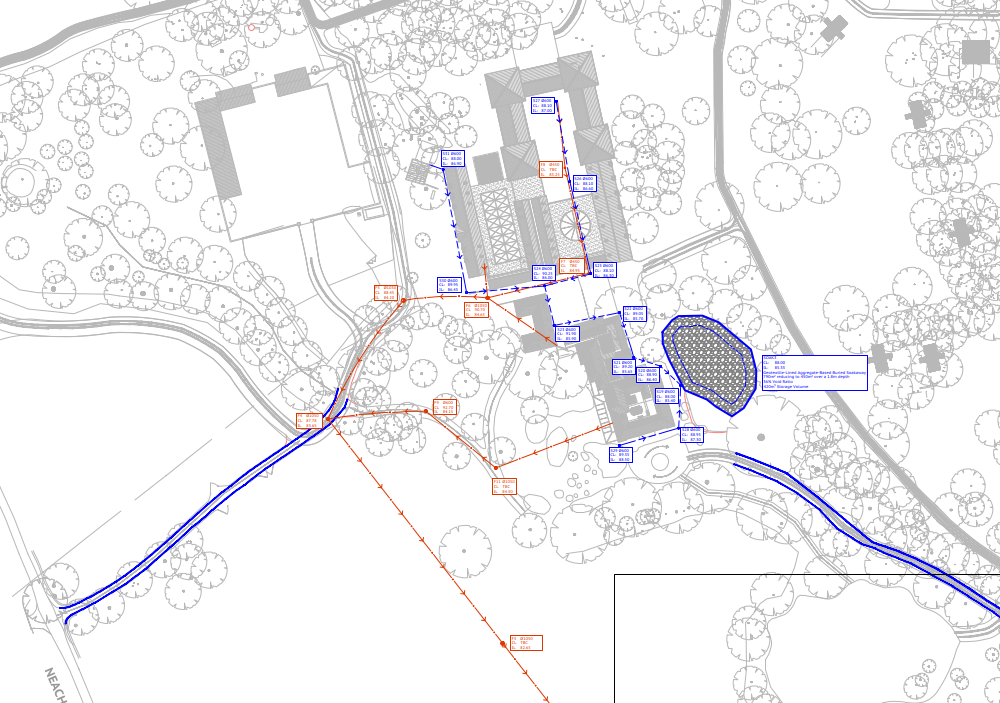
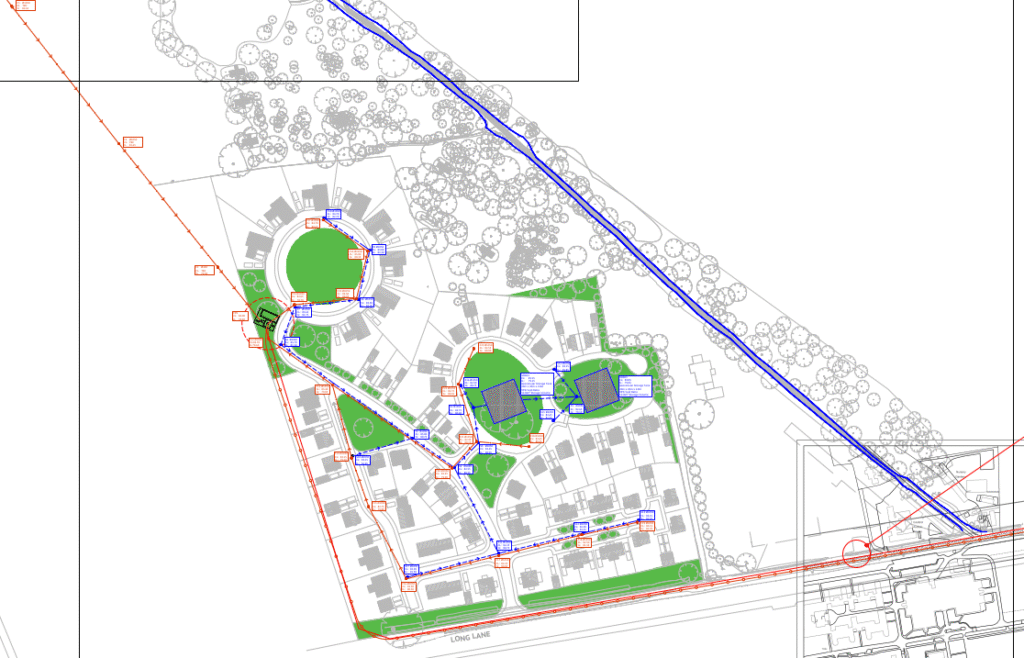
Our team at Civia was introduced to the project to meet the drainage needs of the site, including an assessment of the flood risk to the site and exploring the different SuDs options available on site. The site itself was apportioned between Neach Hill House’s estate to the north and the proposed residential site to the south, as well as addressing the drainage design of a long access track through densely vegetated woodland.
Due to limited access to watercourses and sewers, it was proposed to manage all surface-water on-site for both phases. The 58 dwellings was proposed to drainage to communal area soakaways; the Neach Hill estate to drain into a historical pond repurposed as a buried aggregate-based soakaway; and the access roads into roadside french drains.
The foul drainage was proposed to be connected between the two phases to a proposed foul pumping station compound, discharging to existing sewers on Newport Road 1km to the east.
Get in Touch
Inspired by this case study and want to learn how Civia can make your next project a success? Contact us today.
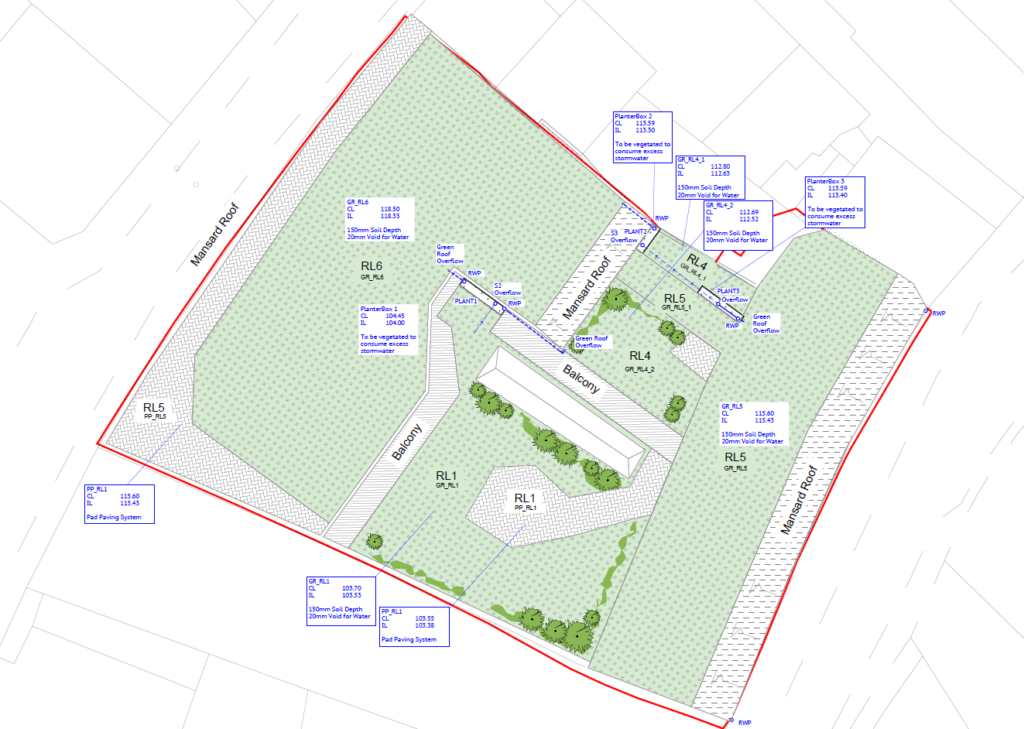
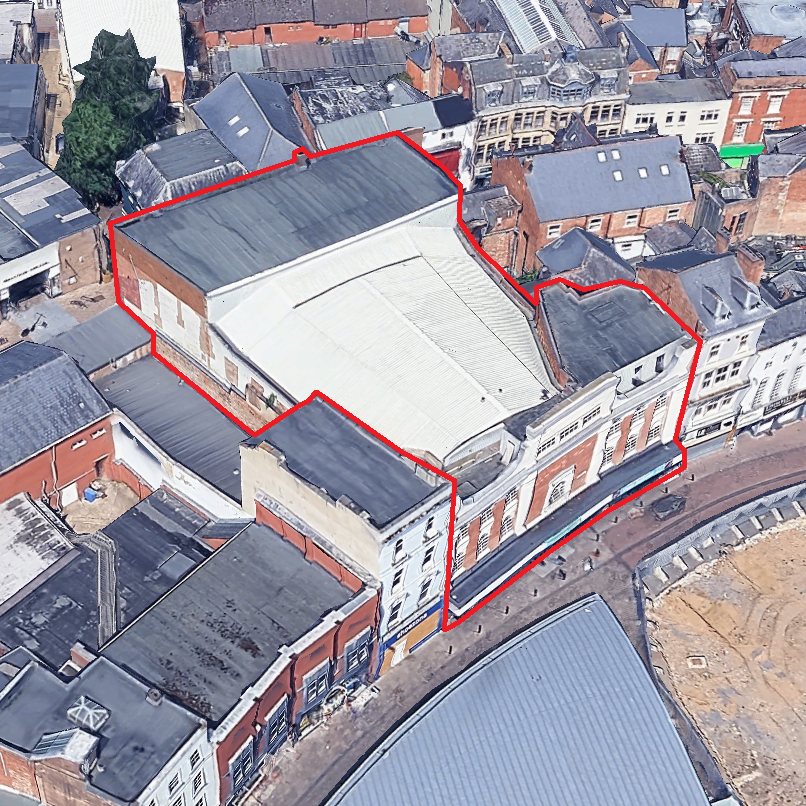
The Odeon Arcade site in Leicester city centre involved the remodelling of a landmark mid-terrace city centre building into a mixed-use development, comprising ground-floor retail units with apartments above. The existing site was around 95% impermeable roof area, with the building footprint leaving no practical opportunity for conventional subterranean attenuation. These constraints required a drainage strategy that could manage runoff within a dense urban setting while still seeking to replicate greenfield runoff performance and improve the sustainability of the development.
Civia was engaged as the drainage consultant to assess the site constraints and develop a sustainable drainage solution. Using SuDS assessments and hydraulic modelling, we prepared a strategy incorporating green roofs and podium design to cascade, capture, delay and treat surface water. This approach enabled the development to manage runoff effectively within a highly constrained city-centre footprint, supporting the wider regeneration of the building while reducing environmental impact.
Get in Touch
Inspired by this case study and want to learn how Civia can make your next project a success? Contact us today.
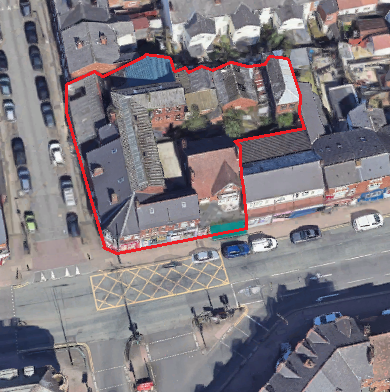
The Dudley Road project in Birmingham involved the conversion of an existing retail property into two apartment properties on a constrained site directly adjacent to the highway. Much of the site was hardstanding, limiting the opportunity for conventional infiltration or open SuDS features, while the proposed layout created a need to carefully manage runoff within a small urban footprint. The introduction of a rear grassed area provided an opportunity to improve both attenuation and water quality.
Civia worked with Structural Hub to prepare the drainage design for the development. Following a review of the site constraints, we developed a strategy using rainwater gardens, gravel-based attenuation and a flow-controlled connection to the public storm sewer. This reduced surface water discharge by 63%, achieving an outfall of 1.4 l/s, only marginally above the calculated greenfield runoff rate. The solution introduced sustainable drainage benefits to a constrained site while maintaining a practical and cost-effective layout.
Get in Touch
Inspired by this case study and want to learn how Civia can make your next project a success? Contact us today.
The Nursery Road site in Birmingham involved the redevelopment of a commercial plot into a 24-apartment scheme with landscaped decking and below-ground parking. The existing site was around 95% impermeable, while the building footprint left no practical opportunity for conventional subterranean attenuation below the main structure. These constraints required a drainage strategy that could replicate greenfield runoff as closely as possible while fitting within a dense urban layout.
Civia was appointed as drainage engineer to assess the site and develop a sustainable drainage strategy. Using SuDS assessment, topographical information and hydraulic modelling, we designed a system incorporating green roofs, rainwater gardens, swale-aggregate attenuation and shallow permeable paving to delay and reduce discharge to the adjacent sewer network. By combining green infrastructure with carefully coordinated attenuation, the scheme achieved a sustainable drainage outcome within a highly constrained city-centre development.
Get in Touch
Inspired by this case study and want to learn how Civia can make your next project a success? Contact us today.