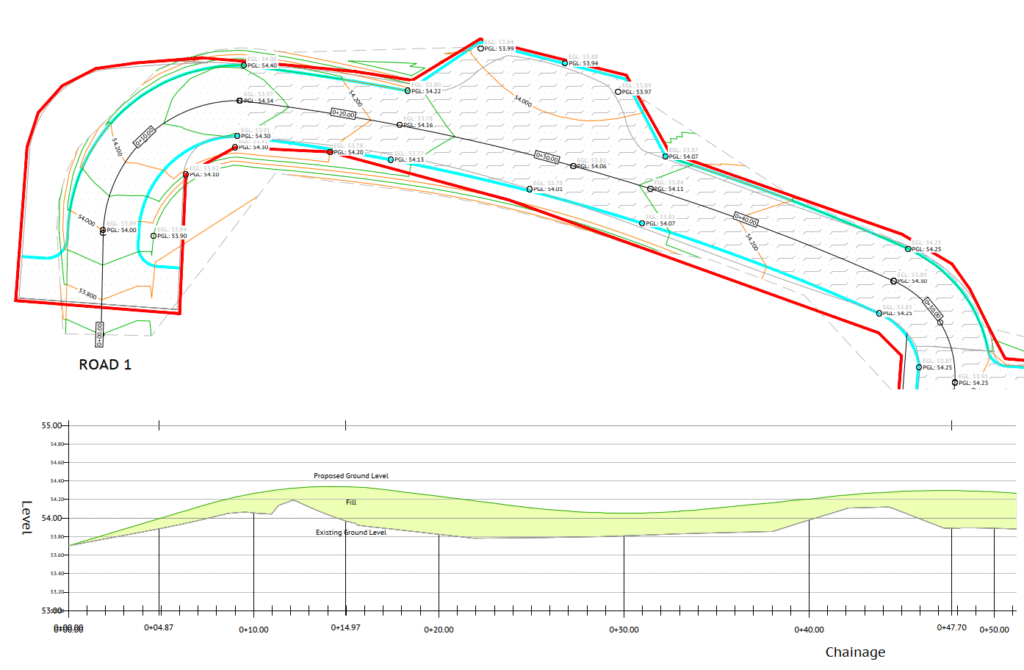
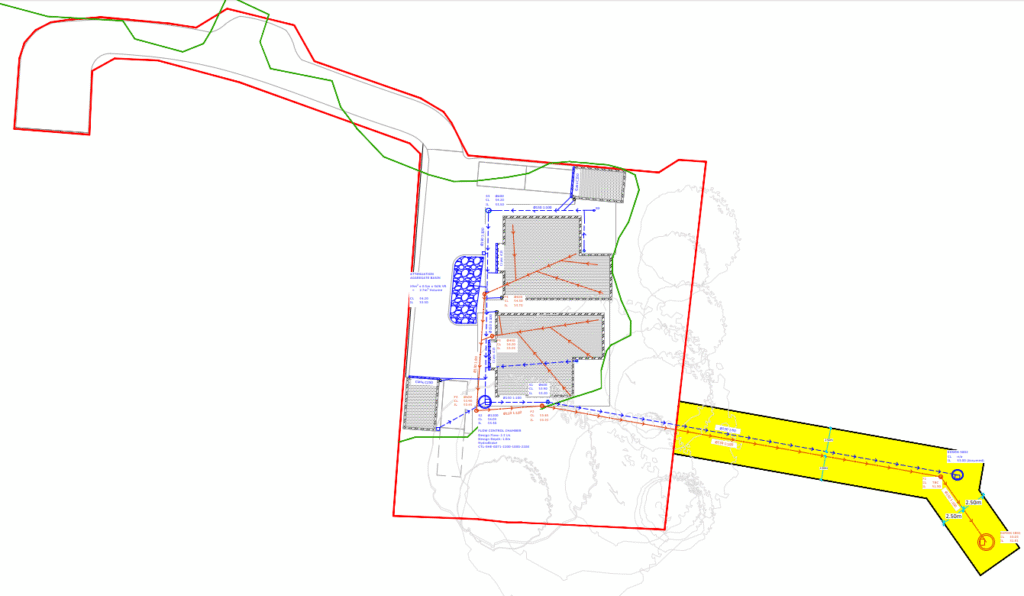
The residential development at Broom Hall, Shrewsbury, presented unique engineering challenges due to its position within a densely vegetated area. Tree root protection zone constraints were aggravated by steep slopes and localised banking, making access roads and designable areas extremely limited.
Our team began by modelling all site constraints, such as the root protection zones, embankments, boundary treatments, inaccessible routes to existing drainage networks, and the site’s proposed wastewater outlets.
To address the uneven terrain in detail, we produced a 3D modelled of the existing site and designed finished levels and root-sensitive construction details to ensure the road was accessible and respected site constraints.
Our drainage design dealt with wastewater on-site before making way through adjacent land to discharge to existing sewer networks, with the surface water restricted to a flow rate of 2.2 l/s.
Get in Touch
Inspired by this case study and want to learn how Civia can make your next project a success? Contact us today.